Harmony Awards 2026 Finalists
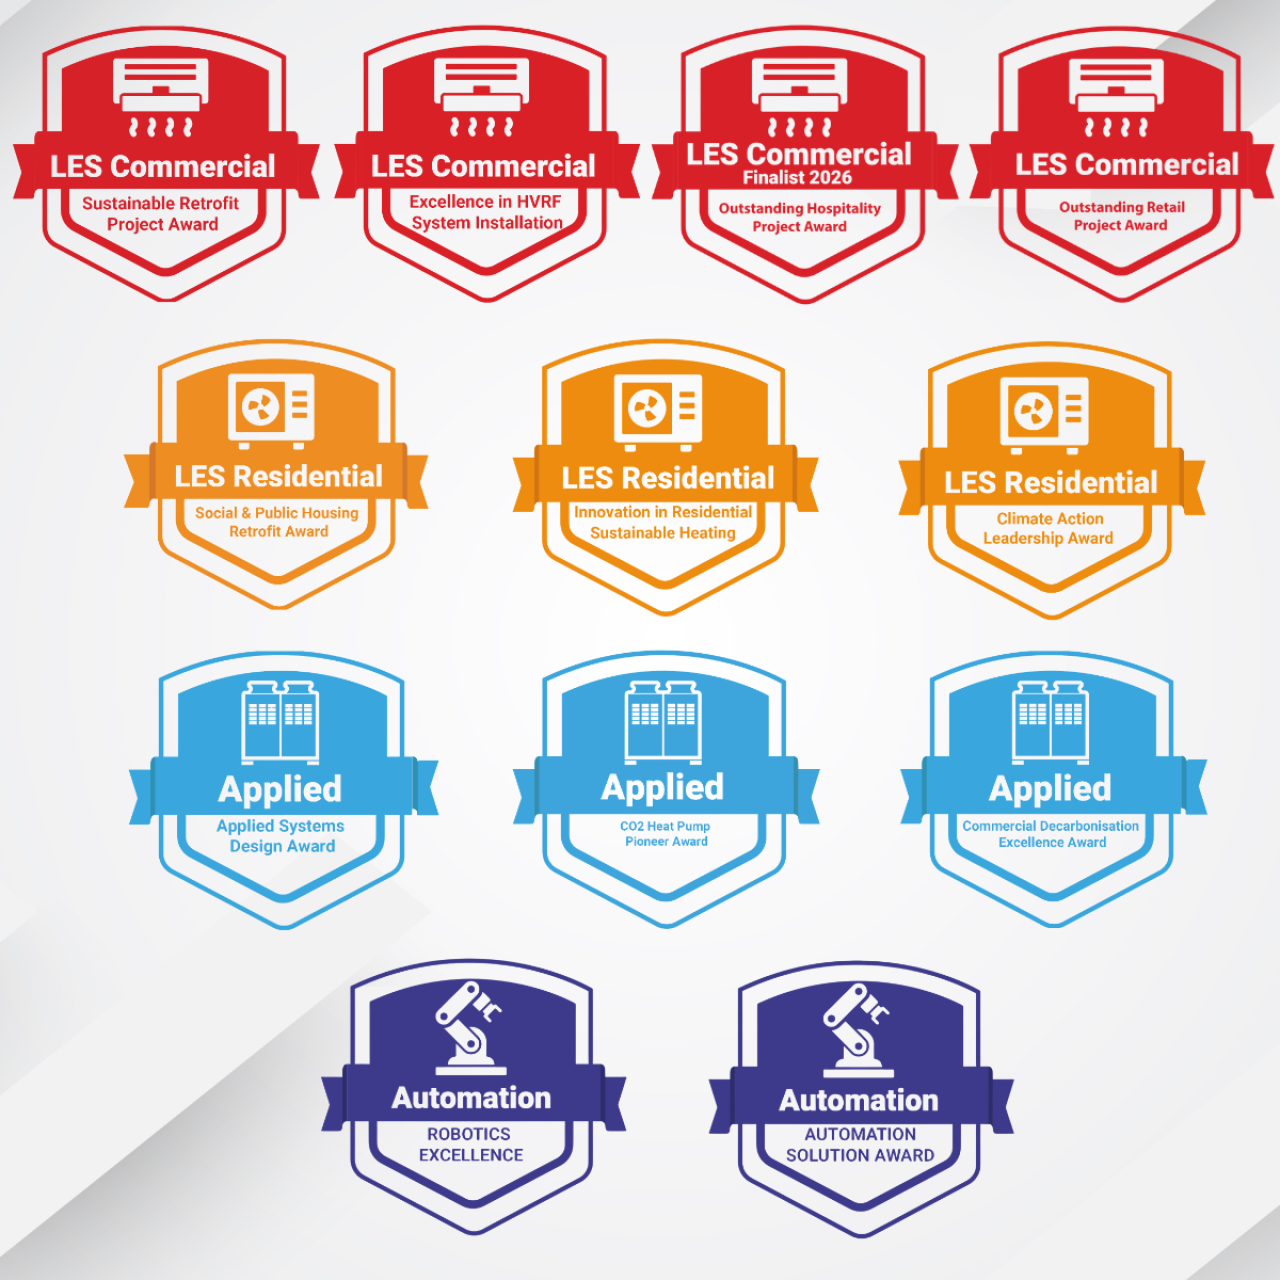
Celebrating the exceptional individuals and teams who inspire excellence, innovation, and collaboration. See below for the full list of this year's finalists.


Award Finalists:

Chatham House
Commissioned in 2024, Chatham House, also known as Europe House, is a landmark commercial and public engagement development located on Chatham Street in the heart of Dublin City Centre. Designed by Henry J. Lyons Architects, the six-storey development provides approximately 3,000m² of premium office accommodation together with conference, educational and public engagement facilities.
The building serves as the new European Union Liaison Office in Ireland and incorporates a diverse range of spaces including offices, meeting rooms, conference facilities and the Europa Experience, an innovative public exhibition space designed to educate visitors on the work of the European Union. A key feature of the Europa Experience is a fully immersive 360-degree cinema located at basement level, allowing visitors to participate in simulated parliamentary sessions and interactive educational experiences.
Located adjacent to Grafton Street, one of Dublin's busiest commercial areas, the development occupies almost the entirety of the available site footprint. The restricted access and limited construction space created significant logistical and engineering challenges throughout the design and construction process. To provide highly efficient heating and cooling throughout the building, Mastertech Group installed a Mitsubishi Electric R32 Hybrid VRF (HVRF) solution, delivering exceptional occupant comfort while supporting the project's ambitious sustainability objectives.
Equipment Schedule
The Mitsubishi Electric installation at Chatham House comprised:
• 5 × Mitsubishi Electric R32 Hybrid VRF (HVRF) systems.
• 58 × Mitsubishi Electric HVRF indoor units
• 4 × Mitsubishi Electric R32 split systems
• 1 × Mitsubishi Electric AE-200 Central Controller
• 1 x Mitsubishi Electric AE-200 Expansion Card
• Fire alarm shutdown interface integrated with the central control system
• BACnet PIN code for AE-200 to interface with BMS.
The controls installation provides BMS control and monitoring across the building while delivering highly efficient heating and cooling to office accommodation, meeting rooms, educational spaces and visitor engagement areas throughout the six-storey development.

Pharma Manufacturing Facility
Ecocool was appointed, in collaboration with MacArdle Doyle Consulting Engineers, to design, supply, install and commission the complete Mitsubishi Electric HVAC and ventilation solution for a new LEEDdesigned pharmaceutical manufacturing facility.
The project comprised the installation of **86 Mitsubishi Electric indoor units** and **22 Lossnay Heat Recovery Units**, serving three distinct environments with differing environmental requirements: pharmaceutical packaging halls, a temperature-controlled warehouse and modern office accommodation. Each area demanded precise temperature control, high levels of occupant comfort and continuous fresh air ventilation while meeting the stringent standards expected within a regulated pharmaceutical facility.
The entire building is conditioned exclusively using Mitsubishi Electric air conditioning and Lossnay heat recovery ventilation systems, all centrally monitored and controlled through a Mitsubishi Electric AE-400 Central Controller. The integrated solution delivers precise environmental control, energy-efficient operation and simplified facilities management while supporting the client's operational and sustainability objectives.
Designed to achieve LEED certification and stringent HPRA compliance requirements, the project demonstrates how Mitsubishi Electric technologies can be successfully applied to deliver a robust, scalable and future-ready HVAC solution for the pharmaceutical sector

Trinity East Portal Project, Pearse Street
The Trinity East Portal project on Pearse Street involved the installation of a Mitsubishi Electric Hybrid VRF (HVRF) system as part of the transformation of a historic warehouse building into a state-of-the-art research and innovation facility for Trinity College Dublin. As the HVAC installation contractor, our role was to engineer and deliver a high-performance heating and cooling solution that complemented both the architectural vision and operational requirements of the redevelopment.
The project combined the sensitive refurbishment of an existing warehouse with carefully integrated newbuild elements, creating a technically demanding environment for the installation of modern building services. The original warehouse roof structure, exposed steelwork and industrial character of the building were retained, with no suspended ceilings throughout the occupied areas. Consequently, every element of the mechanical installation remained visible, making the quality, accuracy and presentation of the HVAC installation a permanent feature of the completed building.
The installation comprised three Mitsubishi Electric Hybrid VRF outdoor units, three Hybrid Branch Controllers (HBCs), approximately one kilometre of HVRF water pipework and thirty-two fully exposed Mitsubishi Electric PEFY-WP ducted indoor units, providing efficient and flexible climate control throughout the facility. Every pipe route, bracket, valve arrangement and indoor unit location required meticulous planning and coordination to achieve both technical performance and a clean architectural finish. The exposed nature of the installation demanded exceptional workmanship, with the mechanical services becoming an integral part of the building's industrial aesthetic rather than being concealed behind finishes.
Working closely with the design consultants, architects and wider project team, the Mitsubishi Electric HVRF system was successfully integrated within the constraints of the existing structure, delivering a reliable, energy-efficient solution that supports Trinity College Dublin's vision for a modern research and innovation hub while preserving the unique character of the original warehouse.

Award Criteria:
Award Finalists:
Clayton Hotel, Lapps Quay, Cork – Premier HVAC Services
One Grand Canal Parade, Dublin 6 – Harmon Group

Clayton Hotel, Lapps Quay, Cork
Premier HVAC was appointed to deliver the replacement of the ageing air conditioning and comfort cooling infrastructure at the Clayton Hotel Cork, one of Dalata Group's premier hotels located on Lapps Quay in the heart of Cork City.
Working alongside consulting engineers EDC, Premier HVAC successfully replaced a 22-year-old Clivet chiller installation that had reached the end of its operational life with a state-of-the-art Mitsubishi Electric Hybrid VRF (HVRF) system.
The project involved the installation of twelve Mitsubishi Electric HVRF systems providing approximately 500kW of total heating and cooling capacity throughout the hotel. The development comprises approximately 197 bedrooms, extensive conference facilities, leisure amenities, restaurant and bar facilities, all of which remained fully operational throughout the works.
Replacing the existing infrastructure within a live hotel presented significant engineering and logistical challenges. The programme required careful planning, phased installation and close collaboration with hotel management to ensure there was no disruption to guest comfort or daily business operations. The completed installation has provided the hotel with a modern, highly efficient HVAC solution that significantly improves energy performance, system reliability and operational flexibility while providing a platform for future building decarbonisation.

Clochan House, Tullamore Hospital Campus
Commissioned in 2025, Clochan House is the refurbishment and redevelopment of a listed building located within the Tullamore Hospital campus in County Offaly. The project transformed an existing building into a modern healthcare support facility providing approximately 2,500m² of office accommodation, clinical treatment rooms and associated support spaces.
Refurbished on behalf of the Health Service Executive (HSE), the facility was designed to support a range of healthcare administration and patient-focused functions. The building incorporates office accommodation for healthcare professionals alongside treatment and consultation rooms, creating a flexible environment capable of supporting both administrative and clinical activities within a single integrated facility.
As the project involved the redevelopment of an existing building within an operational healthcare campus, careful consideration was required throughout the design and construction process to minimise disruption to hospital operations while delivering modern building services and improved environmental performance. The refurbishment presented a number of engineering challenges, including the integration of new mechanical systems within the constraints of the existing building fabric and maintaining continuity of services throughout the construction programme.
Working in collaboration with Galileo Energy Services , the HSE and Dominic O'Connor Ltd - Hoctor Refrigeration delivered a comprehensive air conditioning solution designed to provide reliable heating, cooling and occupant comfort throughout the facility. The completed development now provides a modern, efficient and comfortable environment that supports both staff wellbeing and patient care while contributing to the long-term operational objectives of Tullamore Hospital.
Equipment Schedule:
The Mitsubishi Electric Hybrid VRF installation at Clochan House comprised:
• 9 × Mitsubishi Electric High Efficiency R32 Hybrid VRF (HVRF) systems
• 9 × Mitsubishi Electric HVRF outdoor condensing units
• 87 × Mitsubishi Electric HVRF indoor units
• 9 × Hybrid Branch Controllers (HBCs)
• Mitsubishi Electric MELCloud Commercial remote monitoring platform
• Centralised controls and local room controllers throughout the building
• Building Management System (BMS) integration (BACnet)
• Fire alarm shutdown interfaces integrated with the HVAC control strategy
The Mitsubishi Electric Hybrid VRF installation provides highly efficient heating and cooling throughout the facility. The system was designed to deliver precise temperature control, exceptional occupant comfort and energy-efficient operation while supporting the operational requirements of a modern healthcare environment.
The installation incorporates nine independent Hybrid VRF systems, providing operational flexibility, resilience and zoning control across the building. The extensive indoor unit network allows individual temperature control within clinical and administrative areas while maintaining overall system efficiency and supporting the facility's long-term sustainability objectives.

One Grand Canal Parade, Dublin 6
One Grand Parade is a six-storey, 4,200 m² commercial office building located in Dublin 6, overlooking the Grand Canal and directly opposite Charlemont Luas Station. Originally completed in 2009, the building provides modern office accommodation with flexible open-plan workspaces, offices, meeting rooms, and supporting staff facilities. The building is multi-tenanted, with occupiers including financial services organisations and the Kuwaiti Cultural Office. This made flexibility, occupant comfort, reliability and tenant-level control key requirements of the space heating and cooling retrofit.
Prior to the works, the building was served by a traditional four-pipe fan coil system fed by roof-mounted chillers and gas fired boilers. A complete strip-out of the existing system was not practical because the building remained live and occupied during the works. The project was therefore delivered on a phased, floor-by-floor basis, with the first-floor installation completed in 2024 and the second-floor installation completed in August 2025. The remaining floors are to be fitted out in 2026.
Mitsubishi Electric Hybrid VRF (HVRF) was selected because it’s modular design allowed individual floors to be isolated, decommissioned, refurbished and recommissioned independently. This provided a practical route to modernising the AC system while reducing disruption to tenants and supporting future tenant fitouts.
Equipment Schedule:
4 × Mitsubishi Electric PURY-EM350YNW high-efficiency Hybrid VRF outdoor units
4 × CMB-WM108V-AA 8-port Hybrid Branch Controllers
24 × PEFY-WP50VMA ducted Hybrid VRF indoor units
4 × PEFY-WP63VMA ducted Hybrid VRF indoor units
28 × PAR-U02MEDA touchscreen M-NET room controllers with integrated PIR sensors
2 × AE-200 central controllers
2 × 5 kW wall-mounted split systems serving communications rooms:
PKA-M50LA2 indoor units
PUZ-ZM50VKA2 outdoor units
4 × Semiconductor-type R32 refrigerant leak detection sensors

Award Criteria:
Honours project teams delivering exceptional comfort and energy efficiency, focus on customer-facing environments
Assesses quality of design and installation
Evaluates overall system performance
Emphasis on user comfort and enhances the customer experience
Meets sustainability and operational goals
Award Finalists:

Applegreen Dunshaughlin
Applegreen Dunshaughlin is a landmark retail and hospitality development located on a 10-acre greenfield site outside Dunshaughlin, Co. Meath. Developed as one of Applegreen's next-generation service station destinations, the facility combines retail, food service and customer amenities within a modern, sustainable environment designed to serve both local customers and national road users.
The development incorporates an impressive mix of hospitality and retail brands including Braeburn Coffee, Crafted, Burger King, Ireland's first Taco Bell and a Marks & Spencer Foodhall. As a result, the facility accommodates diverse occupancy patterns and varying customer demands throughout the day, creating a busy destination that extends beyond the traditional service station model.
From the earliest stages of design, Applegreen sought to create a highly sustainable and future-focused development. The facility was conceived as a fully electric building, eliminating dependence on fossil fuel heating systems while supporting Applegreen's wider environmental objectives. The project was also designed to target LEED Silver certification, demonstrating a commitment to sustainable construction, operational efficiency and customer wellbeing.
Working closely with Applegreen and Lawler Consulting, Anglo-Irish Refrigeration delivered a comprehensive Mitsubishi Electric AC and refrigeration solution designed to provide exceptional comfort, energy efficiency and operational reliability throughout the development. The completed project now serves as a benchmark for future Applegreen developments and demonstrates how sustainable building services can support world-class retail and hospitality environments.
EQUIPMENT SCHEDULE:
The Mitsubishi Electric AC installation at Applegreen Dunshaughlin comprised:
• 4 × PEA-M250LA2 high static ducted indoor units serving the Retail Area.
• 1 × SLZ-M35FA2 compact cassette unit serving the Canteen.
• 1 × PKA-M35LA2 wall mounted unit serving the Office.
• 1 × PKA-M100KA2 wall mounted unit serving the Comms Room.
• 1 × PCA-M71HA2 stainless steel ceiling suspended unit serving the Burger King kitchen.
• 2 × PUZ-ZM250YKA2 condensing units providing DX cooling to the Retail Area Air Handling Unit.
• 2 × Mitsubishi Electric ECOV-X55VA CO₂ Refrigeration Condensing Units serving the Retail Area refrigeration cabinets
• Mitsubishi Electric AE-C400E Central Controller.

McCabes Pharmacy Group
Tech Refrigeration and Air Conditioning have a long relationship with McCabes Pharmacy Group of stores which dates back to the late 1990s. We have looked after all the air conditioning and refrigeration equipment across there nationwide estate.
In April 2024, PHX Ireland, via its subsidiary Lloyds Pharmacy, acquired McCabes Pharmacy, which has brought together the operations of two of the best known and most trusted retail pharmacy brands in the country, creating the largest retail pharmacy brand in Ireland.
The combined retail pharmacy outlets now trade under the McCabes Pharmacy brand and continue to deliver excellent patient-centric services within local communities across Ireland.
This project involved the coordinated upgrade of HVAC systems across 27 No. McCabes Pharmacy locations nationwide. The innovative aspect of the project was not a single piece of equipment, but the programme-wide approach to replacing a diverse estate of ageing systems with a standardised portfolio of high-efficiency Mitsubishi Electric R32 solutions. By leveraging detailed service-history data from a long-standing maintenance relationship with Lloyds / McCabes, the team was able to identify the most appropriate replacement strategy for each site, this piece of work completed March 2026 is Phase I of a nationwide complete upgrade of all air conditioning equipment in the estate.
The project was delivered within a three-month programme while stores remained operational, requiring careful planning, logistics coordination, and sequencing to minimise disruption to pharmacy staff and customers.
This estate-wide modernisation approach improved efficiency, reliability, and consistency across multiple locations beyond what would normally be achieved through individual store-by-store replacements.

Weir & Sons Jewellery Development
The Weir & Sons Jewellery development presented an opportunity to deliver a highly efficient, futurefocused comfort solution within a prestigious new-build commercial environment. Joe Ahern Air Conditioning selected Mitsubishi Electric's Hybrid VRF (HVRF) system to provide flexible heating and cooling throughout the building while supporting the client's sustainability, energy efficiency, and operational performance objectives.
The installation comprises fourteen concealed ducted indoor units connected to a 35kW HVRF outdoor unit, delivering discreet and effective climate control throughout the development. The use of ducted units ensures a clean architectural finish while maintaining excellent occupant comfort and low noise levels, which are particularly important within a premium retail and commercial environment.
Unlike conventional VRF systems that circulate refrigerant directly throughout occupied spaces, Mitsubishi Electric's HVRF technology combines the efficiency of VRF with the benefits of a water-based distribution network. Refrigerant is contained within the outdoor unit and Hybrid Branch Controller, while water is circulated to the indoor units. This significantly reduces refrigerant volumes within occupied areas, enhances safety, and helps future-proof the building against evolving environmental regulations.
Key Benefits of the Mitsubishi Electric HVRF System
The AE-C400 enables facilities personnel to:
• Monitor and control all 14 indoor units centrally.
• Schedule operation in line with occupancy requirements.
• Optimise energy consumption and reduce unnecessary running costs.
• Receive alarm notifications and maintenance alerts.
• Access operational data and performance information.
• Improve overall system efficiency through intelligent management.
The integration of the AE-C400 ensures the HVRF system operates at peak performance while providing a simple and effective management platform for the building operator.
Project Outcome
The Weir & Sons Jewellery development demonstrates how Mitsubishi Electric's Hybrid VRF technology can be successfully applied within a modern commercial building where comfort, aesthetics, efficiency, and sustainability are equally important. Through the combination of heat recovery technology, reduced refrigerant use, concealed ducted units, and advanced centralised controls, Joe Ahern Air Conditioning delivered a future-ready HVAC solution that provides outstanding occupant comfort, operational efficiency, and environmental performance.
This project showcases the value of HVRF technology in delivering a low-carbon, high-performance climate control solution that meets the demands of modern commercial developments while supporting long-term sustainability goals.

Award Criteria:
Honours project teams delivering exceptional comfort and energy efficiency, focus on customer-facing environments (shops, restaurants, hotels, etc.)
Assesses quality of design and installation
Evaluates overall system performance
Emphasis on user comfort and enhances the customer experience
Meets sustainability and operational goals
Award Finalists:

Da Vinci's Hotel, Derry
The refurbishment of Da Vinci's Hotel, Derry, represents a significant investment in enhancing guest experience, operational efficiency, and long-term sustainability within one of the city's leading hospitality destinations.
The hotel was originally opened as a bar in 1986 with the hotel being built in 2001 and as part of a wider modernisation programme, the project transformed two floors of guest accommodation together with the Boardroom and Orangery, introducing modern, energy-efficient building services that significantly improve comfort, environmental performance, and operational resilience.
The existing hotel relied on a traditional gas-fired radiator system that provided heating only and lacked the flexibility and comfort standards expected by today's hotel guests. The introduction of Mitsubishi Electric Hybrid Variable Refrigerant Flow (HVRF) technology has fundamentally changed the guest experience by delivering year-round heating and cooling, pecise temperature control, and enhanced indoor environmental quality throughout the refurbished areas.
The project also incorporated heat recovery ventilation within the Reception and Function Suite, ensuring a continuous supply of fresh, filtered air while recovering energy that would otherwise be lost. This integrated approach has created healthier and more comfortable environments for guests and staff while supporting the hotel's sustainability objectives.
Delivered within a live hotel environment, the works were carefully planned to allow the hotel to continue operating throughout the refurbishment programme. The completed project has created a modern, comfortable, and future-ready hospitality environment that enhances the guest experience, reduces operational costs, lowers carbon emissions, and provides a platform for the continued development of the hotel.
Equipment Schedule:
• 3 × Mitsubishi Electric R32 HVRF Systems.
• 52 × Mitsubishi Electric HVRF indoor units
• 1 × Mitsubishi Electric R32 split system
• 1× Mitsubishi Electric R32 twin split system
• 3 × Mitsubishi Electric Lossnay Heat Recovery Units
• 1 × Mitsubishi Electric AE-C400E Central Controller
• 1 × Mitsubishi Electric EW-C50 Expansion Controller
• Fire alarm shutdown interface integrated with the central control system
The above equipment applies to the refurbishment of the Second and Third Floor Bedrooms, Ground Floor Boardroom, The Orangery, Reception and Function Suite. The remainder of the Bedrooms and further hotel spaces are under design works

Europe Hotel & Resort
A Five-Star Solution for the Five-Star Europe Hotel & Resort Nestled between the lakes and mountains of County Kerry, The Europe Hotel & Resort is one of Ireland's most prestigious five-star destinations. Renowned for its luxurious accommodation, world-class spa and conference facilities, the hotel continually invests in enhancing guest comfort while reducing its environmental impact. As part of a major redevelopment programme, the hotel sought a climate control solution that would deliver exceptional energy efficiency, future regulatory compliance and seamless guest comfort, all within the constraints of a complex, fully operational legacy building.
Brian Scully Services was appointed to design and deliver a bespoke HVAC solution in partnership with Mitsubishi Electric. The project presented significant engineering challenges, including limited ceiling voids, restricted service routes and the need to install modern systems without disrupting hotel operations or compromising the property's luxurious aesthetic. Every aspect of the installation had to remain virtually invisible to guests while providing whisper-quiet operation and intuitive climate control.
Drawing on nearly 40 years of specialist expertise, Brian Scully Services engineered an innovative solution centred on Mitsubishi Electric's Hybrid VRF technology. By combining low Global Warming Potential (GWP) R32 refrigerant with water-based secondary circuits, the system removes refrigerant from occupied guest spaces. This pioneering approach significantly reduced environmental impact compared with previous-generation VRF systems while eliminating the need for refrigerant leak detection within hotel bedrooms, simplifying compliance and helping future-proof the hotel against evolving F-Gas legislation.
Working collaboratively with the hotel's design team, Brian Scully Services customised concealed installations that integrated seamlessly into bespoke furniture, ensuring climate control equipment remained completely hidden without compromising performance. Intelligent controls, remote monitoring and centralised maintenance systems further enhanced operational efficiency, allowing hotel engineers to monitor and diagnose room performance in real time without disturbing guests.
The completed project has transformed the guest experience while delivering measurable operational benefits. Guests now enjoy personalised, whisper-quiet climate control throughout the hotel, while the property has recorded significant reductions in energy consumption and operating costs. The flexible Hybrid VRF system also enables simultaneous heating and cooling across different spaces, maximising heat recovery and improving overall system efficiency.
This project exemplifies the value of long-term partnership, technical excellence and customer-focused engineering. By overcoming the unique challenges of retrofitting a luxury hotel, Brian Scully Services delivered a discreet, intelligent and future-ready climate solution that balances sustainability with five-star hospitality. The result is a landmark installation that sets a new benchmark for energy-efficient HVAC design within the luxury hotel sector and demonstrates how innovation can preserve heritage while preparing buildings for a low-carbon future

River Lee Hotel, Cork
The River Lee Hotel project involves the phased upgrade of existing air conditioning systems to Mitsubishi Electric Hybrid VRF (HVRF) technology, improving overall system efficiency, comfort, and sustainability. Works commenced with a pilot installation in sample room 524, acting as a benchmark for the wider rollout across the hotel. The project includes the systematic replacement of legacy AC systems across five floors, with four floors currently completed and the final phase nearing completion. The upgrade replaces outdated direct expansion systems with a modern HVRF solution, enabling improved control, reduced energy consumption, and enhanced guest comfort in a live hotel environment.

Award Criteria:
Award Finalists:

Beaufort Energy Efficiency Retrofit
The Beaufort Energy Efficiency Retrofit Programme (EERP) was delivered through a collaborative partnership between Dún Laoghaire-Rathdown County Council, SSE Airtricity Energy Services, Activ8 Energies, Allbrite, and Mitsubishi Electric Ireland.
Dún Laoghaire-Rathdown County Council acted as the client and project sponsor, driving the delivery of a deep retrofit solution that would significantly improve energy performance, resident comfort, and longterm sustainability across the Beaufort residential complex.
SSE Airtricity Energy Services was appointed as the primary contractor and project manager, responsible for surveying, design development, preparation of bills of quantities, contractor procurement, project management, commissioning, certification, and overall project delivery.
Activ8 Energies, a SEAI-registered One Stop Shop (OSS) and 50% shareholder in Allbrite, provided retrofit delivery expertise, helping coordinate the implementation of the energy upgrade measures and ensuring alignment with national retrofit objectives and best practice.
Allbrite, one of Ireland's leading specialist heat pump installers and a long-standing Mitsubishi Electric Ireland partner, was responsible for the design, installation, commissioning, and optimisation of the innovative heat pump solution. Their extensive experience in low-carbon heating systems was instrumental in developing and delivering the project's pioneering cascade heat pump configuration. Mitsubishi Electric Ireland played a critical technical support role throughout the project. Given the unique nature of the proposed design, Mitsubishi's engineering team reviewed and verified the system calculations, validated the energy performance assumptions, and provided oversight during installation and commissioning to ensure the system achieved the intended levels of resilience, efficiency, and operational performance.
Originally built in 1984, the Beaufort complex in Glasthule, Co. Dublin comprises 58 residential units across three blocks together with a day care centre and associated kitchen facilities. The project transformed the development from an average BER rating of E1 to an average A3 rating through a coordinated package of fabric upgrades, renewable energy technologies, electrified heating, and intelligent controls, creating a model for future large-scale social housing retrofit projects.

Clúid Hosing Association Retrofit Project
This project showcases the work of three major stake holders involved in upgrading social housing properties in line with the Social Housing National Retrofit Program; Clúid Hosing Association (Approved Housing Body), Retrofit Energy Ireland Ltd (One Stop Shop) and Finn Heat Pumps Ltd (Specialist Heat Pump Installer).
Clúid is one of the largest, not for profit Approved Housing Bodies, providing over 13,000 affordable, highquality homes to people in housing need. REIL is an SEAI-approved One Stop Shop which manages everything from initial consultation, delivery of the works, Quality Assurance, Post Works BER, grant and energy credit (EEOS) administration, project handover, including O & M’s. They design and deliver the best energy efficient home upgrades tailored specifically to your property, ensuring maximum grant eligibility and long-term performance.
Finn Heat Pumps Ltd are an SEAI registered contractor and specialist heat pump installer, focusing on air to water and air to air retrofit installations, with specific focus on ensuring the systems they install work to the highest possible efficiency and comfort levels, while also providing ongoing service & maintenance for their clients.
In 2022 Retrofit Energy Ireland Ltd (REIL) were awarded the Contract for the Nationwide delivery of all Clúid Housing retrofits. All works are completed in accordance with SEAI Code of Practice & Regulations, SR54 and Clúid Housing Specifications. Finn Heat Pumps is a long-term partner of both REIL and Clúid Housing Association. From 2022 to date, Finn Heat Pumps have retrofitted in excess of 700 Mitsubishi Ecodan Heat Pumps to Clúid properties.
Installations to the properties are nationwide ranging from complete housing estates to one off
properties.
The Process of upgrading homes is as outlined below:
• Clúid Housing Association confirm that the selected site meets their criteria for potential upgrade
works.
• BER Survey is undertaken and the current BER Rating is established, the BER Assessor then models
the predicted Post Works BER based on consultation with REIL, Clúid Housing and specialist SubContractor, i.e. Finn Heat Pumps.
• Drawings and specific house information is recorded and shared with the selected Contractors (Finn
Heat Pumps).
• Finn Heat Pumps complete the SR50 and determine the appropriate Heat Pump suitable for the
installation. Each house is treated as an individual project and it is not uncommon to have a range of
different Mitsubishi Heat Pumps installed throughout an Estate, i.e. integrated splits, mono-bloc’s,
hydroboxes etc.
• REIL submit detailed costings to Clúid Housing Association. Clúid’s contribution is net of SEAI, OSS /
BEC Grants and EEOS Contribution (Energy Efficiency Obligation Scheme).
• Clúid approve the project and all specialist Contractors, i.e. Finn Heat Pumps are notified so that they
can start planning and ordering plant and materials.
• Tenants are advised that works are progressing and are provided with a Tenant Information Letter
which outlines the proposed works and Specialist Contractors appointed.
• Pre-BERs published and applications are made to SEAI.
• Works commence on site on agreed date.
• Upon completion of works QA of works is carried out by REIL Quality Manager.
• Finn Heat Pumps provide REIL with the following documents for each property:
o Commissioning Cert
o Safe Electric Cert
o Warranty
o Mitsubishi O & M Manual
o Designer Installer Sign-Off (DISO), which includes the Heating Design for each house.
• Finn Heat Pumps accompany REIL Project Manager to complete the handover with the Customer
ensuring that they fully understand the operation of the heat pump. It would be commonplace for return
visits as some Tenants are elderly / vulnerable and may require additional assistance.
• Post BER Published upon completion of the works.
• REIL upload all required SEAI Grant Application Documents.
EXAMPLE OF A TYPICAL CLUID HOUSE UPGRADED
Gort Mhaoilir, Raheen, Athenry, Co. Galway consists of 20 No. houses.
We outline below the works completed to House No. 10 Gort Mhaoilir as a case study.
• House Type – Two-storey detached.
• Area 86m².
• Pre BER Rating – D1, 228.28 kWh.
• HLI Pre Works – 2.68
• Measures Completed:
o Mitsubishi Ecodan Heat Pumps (SUZSWM60VA2 + EHST17DVM2DR)
o Heating System Upgrade - Replace all radiators
o Windows – Double Glazed Windows
o Doors – Composite Front Doors
o Roof Insulation
o Cavity Wall Insulation
o Associated ventilation
o Blocking up of fireplaces
o Replacement of all bulbs with low energy LED bulbs
• Post BER Rating – A3, 64.31kWh.
• HLI Post Works – 1.97
• CO2 Savings – 42.78
Dundalk Golf Club
Dundalk Golf Club, established in 1905 and overlooking Dundalk Bay, undertook a major sustainability driven renovation to replace its ageing, inefficient gas boiler system. The clubhouse required a modern, low carbon solution capable of delivering reliable space heating, substantial hot water production, and efficient cooling—all while remaining fully operational throughout the retrofit.
BelTech Renewables designed and delivered a comprehensive Mitsubishi Electric solution that has reduced the club’s carbon footprint and energy costs by approximately 70%, transformed comfort levels, and revitalised the clubhouse as a thriving community hub. This project was delivered alongside SE Systems and Padraig Fallon, Chair Facilities Manager at Dundalk Golf Course and an Engineer by profession.

Award Criteria:
Award Finalists:

Private Residence, Fairview, D3 – Heat Pumps Ireland
The homeowners moved into this 1880’s property in July 2019, and describe the living conditions as a “slightly Victorian style of living”. At that time the property did not have a working central heating system, and so they installed a second had boiler to get them through until they decided on the full renovation works. This was supplemented with oil heaters and hot water bottles!
The kitchen extension, which was built in 1960, was built entirely of breeze block, with a leaking flat roof and absolutely no insulation, it was probably one of the worst rooms in the house.

Private Residence, Waterford – Kereen Building Services
Completed in August 2025, this flagship residential project involved the design, installation and commissioning of a fully integrated renewable heating solution for a bespoke 5,500 sq ft luxury private residence in Waterford. The brief was to deliver a high-performance, future-proof energy system capable of providing exceptional occupant comfort while significantly reducing operational energy consumption and environmental impact.
Kereen Building Services Ltd. designed an advanced multi-plant solution centred on Mitsubishi Electric heat pump technology. The main residence is served by two 14kW Mitsubishi Electric Ecodan split air source heat pumps, each paired with a dedicated 300-litre domestic hot water cylinder, supplying lowtemperature underfloor heating throughout the home.
A separate plant room was dedicated to the property's leisure facilities, incorporating an 8kW Mitsubishi Electric heat pump with a 200-litre cylinder to provide underfloor heating within the swimming pool building, alongside a dedicated 14kW Mitsubishi Electric Hydrobox heat pump responsible for maintaining the swimming pool water temperature. This arrangement allows both systems to operate independently while maximising efficiency and ensuring optimum performance.
To further enhance the property's sustainability credentials, all heating systems are integrated through an intelligent KNX building control system, providing advanced zoning, scheduling and energy management. The installation is complemented by a 50-panel Jinko Solar PV array, generating renewable electricity to offset the operational demand of the heat pump systems and further reduce the home's carbon footprint.
The completed project demonstrates the successful integration of multiple Mitsubishi Electric technologies into one intelligent, low-carbon residential energy solution that delivers exceptional comfort, operational flexibility and long-term efficiency.

Ratoath, Co. Meath Project – EVHACS
This project showcased the integration of Mitsubishi Electric Ecodan R32 Monobloc heat pumps with EVHACS patented EV charging and intelligent energy management technology, creating a new model for sustainable residential living in Ratoath, Co. Meath.
More than simply installing renewable heating systems, the project created a fully integrated home energy ecosystem. Each property combines renewable space heating, domestic hot water production and electric vehicle charging through a single coordinated platform, managed by the EVHACS EllIoT intelligent monitoring and control system.
The EVHACS system continuously monitors household electrical demand and intelligently balances the two largest electrical loads typically found within a modern home – heat pump operation and EV charging.
By integrating Mitsubishi Electric Ecodan heat pumps with EVHACS technology, the development demonstrates how residential heating systems can become the central energy hub of the modern lowcarbon home, supporting both renewable heating and sustainable transport from a single intelligent platform.

Award Criteria:
Award Finalists:

Beaufort Energy Retrofit Programme
The Beaufort Energy Efficiency Retrofit Programme (EERP) was delivered through a collaborative partnership between Dún Laoghaire-Rathdown County Council, SSE Airtricity Energy Services, Activ8 Energies, Allbrite, and Mitsubishi Electric Ireland.
Dún Laoghaire-Rathdown County Council acted as the client and project sponsor, driving the delivery of a deep retrofit solution that would significantly improve energy performance, resident comfort, and longterm sustainability across the Beaufort residential complex.
SSE Airtricity Energy Services was appointed as the primary contractor and project manager, responsible for surveying, design development, preparation of bills of quantities, contractor procurement, project management, commissioning, certification, and overall project delivery.
Activ8 Energies, a SEAI-registered One Stop Shop (OSS) and 50% shareholder in Allbrite, provided retrofit delivery expertise, helping coordinate the implementation of the energy upgrade measures and ensuring alignment with national retrofit objectives and best practice.
Allbrite, one of Ireland's leading specialist heat pump installers and a long-standing Mitsubishi Electric Ireland partner, was responsible for the design, installation, commissioning, and optimisation of the innovative heat pump solution. Their extensive experience in low-carbon heating systems was instrumental in developing and delivering the project's pioneering cascade heat pump configuration.
Mitsubishi Electric Ireland played a critical technical support role throughout the project. Given the unique nature of the proposed design, Mitsubishi's engineering team reviewed and verified the system calculations, validated the energy performance assumptions, and provided oversight during installation and commissioning to ensure the system achieved the intended levels of resilience, efficiency, and operational performance.
Originally built in 1984, the Beaufort complex in Glasthule, Co. Dublin comprises 58 residential units across three blocks together with a day care centre and associated kitchen facilities. The project transformed the development from an average BER rating of E1 to an average A3 rating through a coordinated package of fabric upgrades, renewable energy technologies, electrified heating, and intelligent controls, creating a model for future large-scale social housing retrofit projects.
Cluid Housing Association Retrofit Project
This project showcases the work of three major stake holders involved in upgrading social housing properties in line with the Social Housing National Retrofit Program; Clúid Hosing Association (Approved Housing Body), Retrofit Energy Ireland Ltd (One Stop Shop) and Finn Heat Pumps Ltd (Specialist Heat Pump Installer).
Clúid is one of the largest, not for profit Approved Housing Bodies, providing over 13,000 affordable, highquality homes to people in housing need. REIL is an SEAI-approved One Stop Shop which manages everything from initial consultation, delivery of the works, Quality Assurance, Post Works BER, grant and energy credit (EEOS) administration, project
handover, including O & M’s. They design and deliver the best energy efficient home upgrades tailored specifically to your property, ensuring maximum grant eligibility and long-term performance.
Finn Heat Pumps Ltd are an SEAI registered contractor and specialist heat pump installer, focusing on air to water and air to air retrofit installations, with specific focus on ensuring the systems they install work to the highest possible efficiency and comfort levels, while also providing ongoing service & maintenance for their clients.
In 2022 Retrofit Energy Ireland Ltd (REIL) were awarded the Contract for the Nationwide delivery of all Clúid Housing retrofits. All works are completed in accordance with SEAI Code of Practice & Regulations, SR54 and Clúid Housing Specifications. Finn Heat Pumps is a long-term partner of both REIL and Clúid Housing Association. From 2022 to date, Finn Heat Pumps have retrofitted in excess of 700 Mitsubishi Ecodan Heat Pumps to Clúid properties.
Installations to the properties are nationwide ranging from complete housing estates to one off properties. The Process of upgrading homes is as outlined below:
Clúid Housing Association confirm that the selected site meets their criteria for potential upgrade works.
BER Survey is undertaken and the current BER Rating is established, the BER Assessor then models the predicted Post Works BER based on consultation with REIL, Clúid Housing and specialist Sub-Contractor, i.e. Finn Heat Pumps.
Drawings and specific house information is recorded and shared with the selected Contractors (Finn Heat Pumps).
Finn Heat Pumps complete the SR50 and determine the appropriate Heat Pump suitable for the installation. Each house is treated as an individual project and it is not uncommon to have a range of different Mitsubishi Heat Pumps installed throughout an Estate, i.e. integrated splits, mono-bloc’s, hydroboxes etc.
REIL submit detailed costings to Clúid Housing Association. Clúid’s contribution is net of SEAI, OSS / BEC Grants and EEOS Contribution (Energy Efficiency Obligation Scheme).
Clúid approve the project and all specialist Contractors, i.e. Finn Heat Pumps are notified so that they can start planning and ordering plant and materials.
Tenants are advised that works are progressing and are provided with a Tenant Information Letter which outlines the proposed works and Specialist Contractors appointed.
Pre-BERs published and applications are made to SEAI.
Works commence on site on agreed date.
Upon completion of works QA of works is carried out by REIL Quality Manager.
Finn Heat Pumps provide REIL with the following documents for each property:
Commissioning Cert
Safe Electric Cert
Warranty
Mitsubishi O & M Manual
Designer Installer Sign-Off (DISO), which includes the Heating Design for each house.
Finn Heat Pumps accompany REIL Project Manager to complete the handover with the Customer ensuring that they fully understand the operation of the heat pump. It would be commonplace for return visits as some Tenants are elderly / vulnerable and may require additional assistance.
Post BER Published upon completion of the works.
REIL upload all required SEAI Grant Application Documents.
EXAMPLE OF A TYPICAL CLUID HOUSE UPGRADED
Gort Mhaoilir, Raheen, Athenry, Co. Galway consists of 20 No. houses.
We outline below the works completed to House No. 10 Gort Mhaoilir as a case study.
House Type – Two-storey detached.
Area 86m².
Pre BER Rating – D1, 228.28 kWh.
HLI Pre Works – 2.68
Measures Completed:
Mitsubishi Ecodan Heat Pumps (SUZSWM60VA2 + EHST17DVM2DR)
Heating System Upgrade - Replace all radiators
Windows – Double Glazed Windows
Doors – Composite Front Doors
Roof Insulation
Cavity Wall Insulation
Associated ventilation
Blocking up of fireplaces
Replacement of all bulbs with low energy LED bulbs
Post BER Rating – A3, 64.31kWh.
HLI Post Works – 1.97
CO2 Savings – 42.78
The Mall & Church Avenue Social Housing Retrofit Programme
In 2020, SOLA completed a comprehensive housing regeneration through a deep retrofit project involving five semi-detached social housing properties at The Mall & Church Avenue, Templemore, Co. Tipperary, on behalf of Tipperary County Council.
Originally constructed in 1966, these properties had fallen into severe disrepair, becoming vacant and derelict following years of disuse. To address urgent local social housing demand, Tipperary County Council strategically acquired the properties from the Office of Public Works (OPW) between 2016 and 2019.
SOLA was subsequently awarded the contract to undertake the complete restoration and energy transformation of these derelict structures.
The project was developed with several key objectives:
• To renovate and return five vacant properties to active use as much-needed social housing.
• To support Tipperary County Council's climate action and housing objectives by improving energy efficiency and reducing carbon emissions across its housing stock.
• To achieve exceptional building energy performance through a deep retrofit approach.
• To complete the entire project within a challenging six-month programme due to urgent housing demand.
A detailed assessment of each property was undertaken before works commenced. This allowed SOLA to develop a tailored retrofit strategy for each dwelling, ensuring that all measures worked together to maximise energy performance, occupant comfort and long-term sustainability.
A fabric-first approach formed the foundation of the project. Extensive upgrades included external wall insulation, cavity wall insulation, floor insulation, airtightness improvements, high-performance windows and doors, and demand-controlled ventilation systems. These measures dramatically reduced heat loss and created the ideal environment for renewable heating technologies to operate at maximum efficiency.
To complete the transformation, Mitsubishi Electric Ecodan Air-to-Water 5kW heat pumps were installed in all five homes, replacing outdated fossil fuel heating systems with a low-carbon, renewable heating solution capable of delivering exceptional efficiency and comfort.
The results were outstanding. All five properties achieved a remarkable improvement from BER G to BER A3, delivering substantial reductions in energy consumption and carbon emissions while creating warm, healthy and comfortable homes for future tenants.
The visual transformation of the development was equally significant. What had once been a row of derelict properties became a showcase for sustainable social housing regeneration, enhancing the overall streetscape and demonstrating the potential of deep retrofit to revitalise existing communities.
The success of the project extended beyond the original five homes. The quality of the completed development demonstrated the value of deep retrofit to Tipperary County Council and subsequently led to the refurbishment of two additional properties on the same street, further extending the positive impact of the project and creating a legacy for the community.
Today, residents benefit from exceptionally comfortable homes with low running costs, excellent indoor air quality and significantly reduced environmental impact, while Tipperary County Council benefits from modern, future-proofed housing stock that will continue to serve the community for decades to come.

Award Criteria:
Award Finalists:
RDS Anglesea Stand Redevelopment
RDS Anglesea Stand Redevelopment – Commercial Decarbonisation Excellence The redevelopment of the new Anglesea Stand at the Royal Dublin Society (RDS) presented a unique
opportunity to combine world-class visitor facilities with a modern, low-carbon building services strategy. Working in partnership with consultant JV Tierney, Greentherm and Mitsubishi Electric Ireland delivered an innovative renewable heating solution that replaced conventional boiler technology with high-efficiency Mitsubishi Electric Applied heat pump systems.
Designed to serve one of Ireland’s premier sporting, exhibition and entertainment venues, the installation provides reliable heating capable of supporting highly variable occupancy while significantly reducing reliance on fossil fuels. The completed project demonstrates how major public venues can successfully embrace renewable heating technology as part of wider estate decarbonisation programmes without compromising operational resilience or occupant comfort.

Bank of Ireland Cabinteely
The Bank of Ireland Cabinteely Data Centre demonstrates how an operational, mission-critical facility can successfully transition from conventional fossil-fuel heating to a fully renewable solution without compromising business continuity. The bank aims to reduce carbon emissions by 49.3% by 2030 in line with its Science Based Targets initiative (SBTi) carbon reduction target, while setting an ambitious internal goal of 90% reduction for Scope 1 and Scope 2 emissions across its own operations by 2030.
Working in partnership, JV Tierney, Crossflow, Bank of Ireland and Mitsubishi Electric Ireland delivered a heating strategy centred on twelve Mitsubishi Electric CAHV-R450 high-temperature air source heat pumps operating as a coordinated cascade. The installation supports Bank of Ireland’s wider sustainability commitments while maintaining the resilience and reliability required within a live data centre environment.
Rather than simply replacing plant, the project transformed the site’s heating infrastructure into a scalable, low-carbon energy centre capable of supporting future environmental objectives.

Cisco Galway
The Cisco Galway project demonstrates how Burlington Engineering, working in partnership with McElroy & Associates and Mitsubishi Electric Ireland, delivered an advanced renewable heating solution for one of Ireland’s leading technology campuses.
As a global technology company, Cisco required a heating solution capable of delivering exceptional reliability, operational resilience and energy efficiency while supporting its wider sustainability objectives. Rather than relying on conventional heating plant, the project team developed an integrated renewable energy centre based around six Mitsubishi Electric CAHV-R450 air source heat pumps operating as a coordinated cascade system.
The completed installation combines intelligent controls, carefully engineered hydraulics and seamless Building Management System integration to create a highly efficient, scalable and future-ready heating solution specifically engineered for a modern commercial campus.
Award Criteria:
Award Finalists:

Central Hotel
The Central Hotel refurbishment demonstrates how Ecocool, working in partnership with consultant iN2 and Mitsubishi Electric Ireland, successfully transformed the building’s heating strategy by replacing conventional gas-fired plant with an integrated low-carbon solution designed specifically for the differing demands of domestic hot water and space heating within a live city-centre hotel.
At the heart of the project are four Mitsubishi Electric QAHV-N560-YA-HPB high-temperature CO₂ heat pumps operating in cascade to provide domestic hot water, complemented by a Mitsubishi Electric CAHVR450 air source heat pump delivering low temperature hot water for the hotel’s air handling units.
Dedicated thermal storage, intelligent controls, instantaneous domestic hot water generation and BMS integration created a resilient, future-ready energy Centre capable of maintaining guest comfort while significantly reducing reliance on fossil fuel heating.
Loftline Apartments
The Loftlines Apartments development demonstrates how TAG Air, working in partnership with AEM and Mitsubishi Electric Ireland, delivered a highly efficient centralised domestic hot water solution for one of Ireland’s landmark Build-to-Rent residential developments.
Rather than relying on multiple distributed hot water systems throughout the development, the project adopted a centralised energy centre based around Mitsubishi Electric QAHV CO₂ heat pump technology to provide reliable high-temperature domestic hot water across two residential blocks. The solution was specifically engineered to meet the varying demand profiles associated with modern apartment living while delivering outstanding operational efficiency, resilience and long-term maintainability.
The completed installation demonstrates how centralised renewable hot water generation can successfully support high-density residential developments while reducing reliance on conventional fossil fuel heating.

UCC Brookfield
The Brookfield Health Sciences Complex project demonstrates how Astech Air Conditioning, working alongside the project consultant (Powertherm), Mechanical Contractor (ASMS) and Mitsubishi Electric Ireland, successfully re-engineered domestic hot water generation for a major university building through the application of Mitsubishi Electric QAHV CO₂ heat pump technology.
Serving a busy higher education campus with significant and varying domestic hot water demand, the project required a reliable, resilient and energy-efficient solution capable of maintaining high water temperatures while supporting University College Cork’s wider decarbonisation objectives. Rather than relying on conventional fossil fuel plant, the design adopted a dedicated Mitsubishi Electric QAHV energy centre incorporating intelligent controls, thermal storage, plate heat exchangers and BMS integration to deliver high-temperature domestic hot water using natural refrigerant R744 (CO₂).

Award Criteria:
Award Finalists:

Biomarin Laboratory Extension Project
The BioMarin project demonstrates how Astech, working alongside Jacobs Engineering and Mitsubishi Electric Ireland, developed an innovative all-electric heating and cooling strategy for a new pharmaceutical manufacturing facility. Rather than adopting a conventional air source heat pump and chiller arrangement, the project utilised two dedicated banks of Mitsubishi Electric E-Series heat pumps to independently serve the building’s heating and cooling requirements. Three EAHV-M1500 units provide heating, while three EAHV-M1800 units provide chilled water, creating a highly resilient and efficient modular energy centre tailored to the operational demands of a modern pharmaceutical facility
The Moxy Hotel
The Moxy Hotel project demonstrates how Greentherm, working in partnership with the project consultant, mechanical contractor and Mitsubishi Electric Ireland, delivered an innovative applied heating solution for a modern city-centre hospitality development.
Hotels present a unique engineering challenge, requiring dependable domestic hot water and space heating while accommodating highly variable occupancy, seasonal demand and continuous operation. Rather than adopting a conventional heating strategy, the project team developed an integrated renewable energy solution designed specifically around the operational characteristics of a modern hotel.
The completed installation demonstrates how careful engineering, intelligent system integration and close collaboration can successfully deliver resilient, efficient and future-ready building services for the hospitality sector.
Portmarnock Residential Care Home
The Portmarnock Residential Care Home project demonstrates how Quinn Downes Group, working in partnership with the project consultant and Mitsubishi Electric Ireland, delivered an integrated all-electric heating and domestic hot water solution specifically engineered for a modern residential care facility. Care homes present demanding engineering requirements, combining continuous space heating with high domestic hot water demand while maintaining exceptional levels of reliability for vulnerable residents. Rather than relying on conventional fossil fuel plant, the project adopted two complementary Mitsubishi Electric Applied technologies, each selected for the duty they perform best. Four Mitsubishi Electric EAHVM1500 air source heat pumps provide low temperature heating to underfloor heating, radiators and ancillary heating circuits, while four Mitsubishi Electric QAHV CO₂ heat pumps deliver high-temperature domestic hot water through a dedicated thermal storage system incorporating Regumaq X80 fresh water stations.
The result is a highly integrated renewable energy centre that combines efficiency, resilience and
operational flexibility while supporting the client’s long-term decarbonisation objectives.

Award Criteria:
Award Finalists:

Medical Device Manufacturer
A multinational medical medical device manufacturer contracted us to design and build a bespoke fully automated tube cut & coiling and bag assembly machine to assemble 40 assemblies per minute. The process is complex consisting of taking in reels of tubing, cutting the tube to an accurate length, coiling the tubing, RF welding the coiled tube to ensure it remains in a coiled shape, applying solvent to an open port, automatically feeding 2 different types of connector components, assembling these to the tubing, vision inspection to ensure correct assembly, leak decay test to ensure no leaks and assemble a drip bag using a solvent bond with final vision inspection of the assembly before folding the bags and placing them into a custom tote handling system.

NI Pharma Manufacturer
The specification and commissioning of a high speed automated feeding system for one of Northern Ireland’s leading pharmaceutical contract manufacturers. The system tracked and stacked small medical powder sachets prior to final packaging, utilizing controls and robotic technology from Mitsubishi Electric Ireland, integrated by Ashdale Engineering.

Pharma Production Robotics Solution
AIR Sligo have developed a robotic manufacturing cell for drug-delivery bags. The machine is an automated, GMP-compliant production module that integrates bag making with port/tube insertion, inspection and end-of-line handling with minimal human intervention. A robotic pick-and-place unit feeds ports, connectors, caps or tubing into the bag. An inspection system checks for bag dimensions, and seal quality among other items.

Award Criteria:
Finalists:

Commercial Sawmill
The scope of works of the project was to design, build, install and deliver a working solution for a log grading line at the intake side of a large commercial sawmill. Logs coming from forestry plantations would enter the site, be weighed in and stockpiled. These logs would need to be loaded onto the grading line, where they would need to be sorted by their length, size in diameter, and straightness. Other deterministic features would be flare at the base of the log. This is where the tree would grow from the ground and would have a large tapering bush as it entered the root system. So that the logs could be correctly specified for production and that they would fit through the mill on a given setting, logs within a particular parameter band would have to be grouped together. Machinery was purchased from vendors for debarking the logs and butt reducing or flare reducing. These machines were bought as machine-only with no control system. The mechanical installation of the line, all the conveyors, waste conveyors, scraper chains, oiler systems, delivery systems, turning systems, stepping systems for the logs, were all purchased the same way. Our scope was to build a control system to tie everything together and allow the line to work in a semi-automatic slash automatic manner. We chose a complete Mitsubishi control solution from start to finish. This included all the inverters, FR-E800 series mainly, with some FR-A800 series and FR-F800 series, IQR-based PLC, six remote I/O stations using Mitsubishi slice I/O. We used Ethernet IP as the communication protocol for the remote I/O stations, and we used CC-Link IE Field Basic for the inverter control protocol. We used the Mitsubishi Max SCADA system as the main interface to run the complete line. We used communications from the IQR to talk to some other equipment on the line, such as density scanners. And we also supplied and installed and integrated with the Mitsubishi PLC a 3D Keens scanner, which built a 3D profile of the log and allowed the PLC then to decide which route that log would take through the line. Outside of the scope of the factory automation products, we supplied a 2,500 amp LVS panel designed around a full Mitsubishi solution, and also all of the switchgear supplying the various subdistribution boards with a Mitsubishi LVS solution.

Glenmore Farm Anaerobic Digestion (AD) Plant
The Glenmore Farm Anaerobic Digestion (AD) Plant 2025 automation scope focuses on enhancing operational efficiency, reliability, and data-driven decision-making across the facility. The project aims to modernise control systems, improve process visibility, and ensure consistent biogas production through advanced automation technologies.
A central element of the scope is the implementation of a fully integrated SCADA (Supervisory Control and Data Acquisition) system on the Mitsubishi Adroit Process Suite [MAPS], allowing real-time monitoring and control of all key processes, including feedstock handling, digestion, gas production, and digestate management. This system will be supported by upgraded PLC-based control architecture, providing improved reliability, modularity, and scalability for future expansion.
Instrumentation upgrades form a critical component, with the installation of enhanced level, flow, pressure, temperature, and gas composition sensors. These will enable more precise control of biological processes within the digesters, ensuring optimal conditions for microbial activity. Automated feedstock dosing systems will also be introduced, improving consistency and reducing operator dependency. The automation scope includes the integration of alarm management and predictive maintenance tools, allowing early detection of faults and reducing unplanned downtime. Data logging and reporting capabilities will provide detailed insights into plant performance, enabling operators to optimise energy output and improve overall efficiency.
Cybersecurity and remote access functionality are also key considerations, ensuring secure connectivity while allowing authorised personnel to monitor and adjust operations off-site.
The anticipated outcomes of the project include increased biogas yield and plant efficiency, reduced operational costs, and improved environmental compliance. Enhanced automation will minimise human error, improve safety, and ensure stable, continuous operation.
Overall, the 2025 automation upgrade positions the Glenmore Farm AD plant as a modern, efficient, and resilient renewable energy facility.
Regional Water Utility Area
Digital Transformation of OT Operations in Regional Regional Water Utility Area.
The project involves :
- The deployment of ICONICS V11 As a Primary Cloud visualization and data aggregation tool.
- The upgrade/replacement of PLC's on 52 Primary production sites to conform to IEC62443.
- The deployment of 4 no. ICONICS site SCADA Systems.
- The Installation of secure 4G & ADSL VPN Tunnelling with SMS alarming on all 52 primary production sites.
- The Installation of licenced Digital UHF Radio's and iQ-F PLC's on 42 secondary sites

Mitsubishi Electric is a world-leading supplier of energy efficient equipment that will cool, heat, ventilate and control buildings.
We supply not only the equipment but continued support throughout the lifecycle of all products whether that is in commercial and industrial properties or homes.
Book an Ecodan Heat Pump Service
Mitsubishi Electric has a vast product range that includes VRF air conditioning and chillers. Our Product Catalogue has our complete range of current products, including technical specification, so for more information please download this.
Book an Ecodan Heat Pump Service
Or if you would like a simple overview of our product range and suitable applications, please download our Product Application infographic.
Mitsubishi Electric can offer solutions that deliver the quality and excellence you would expect from a world-leading supplier. We also offer services and support at every step of the way whether it be pre-sales design and specification, installation and maintenance support, right through to recycling.
For commercial service and maintenance support please see use the enquiry form to contact our MELSmart Technical Services team. For domestic heating service and maintenance, please download our brochure below.
Mitsubishi Electric is a world-leading supplier of energy efficient equipment that will cool, heat, ventilate and control buildings.
We supply not only the equipment but continued support throughout the lifecycle of all products whether that is in commercial and industrial properties or homes.